

LOCATION
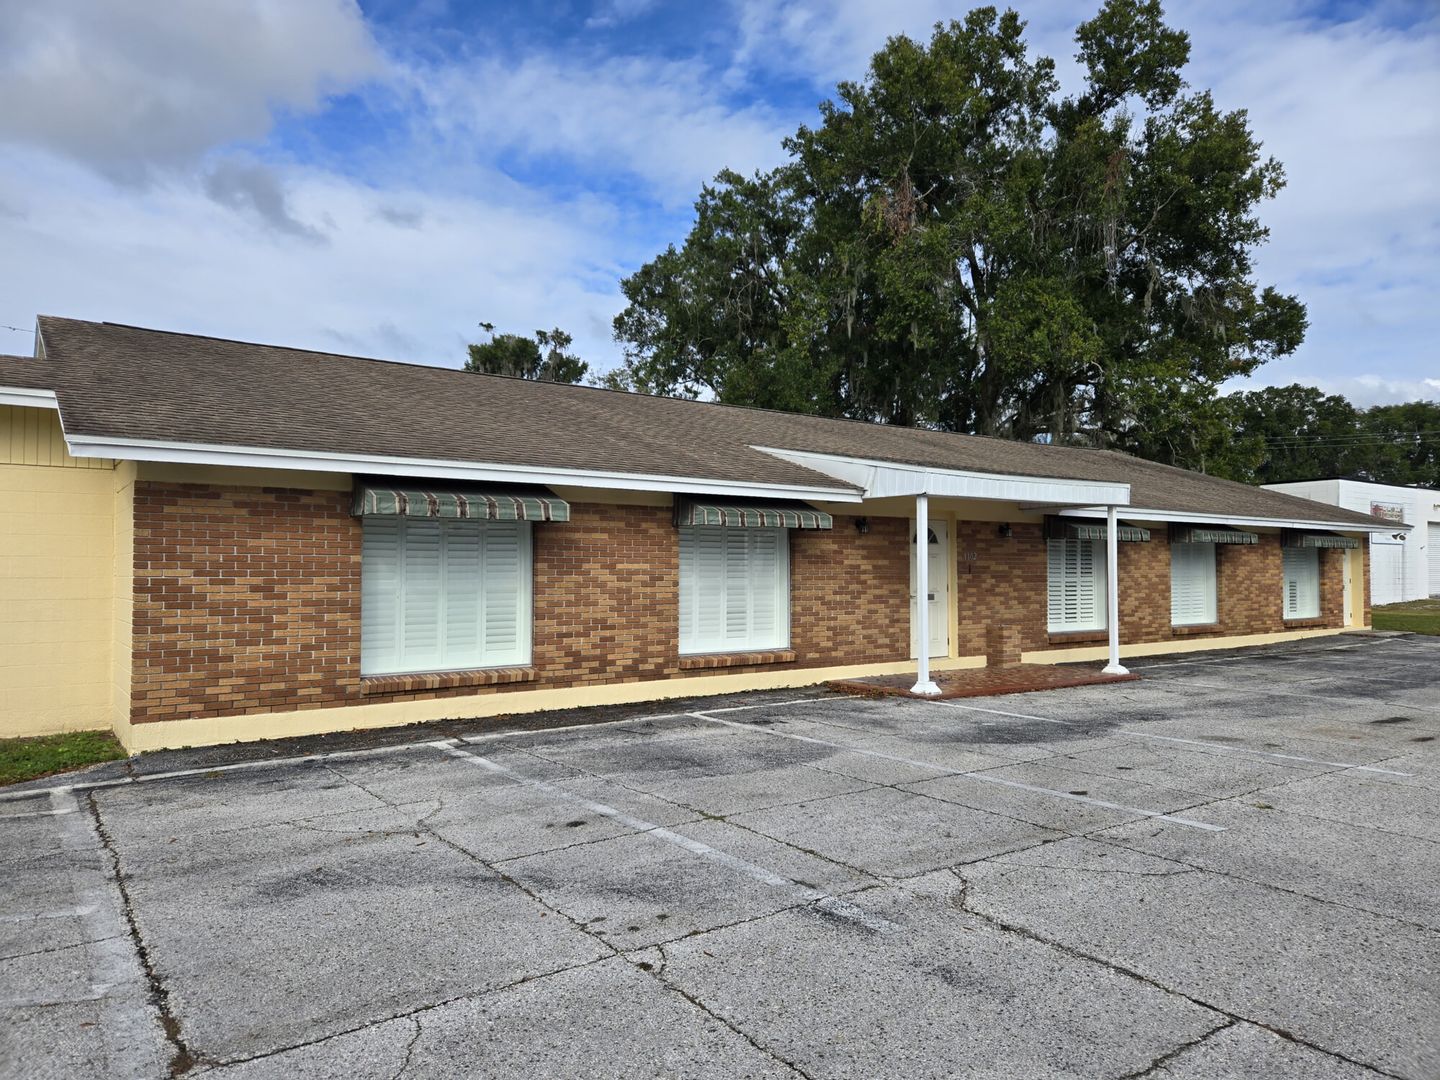
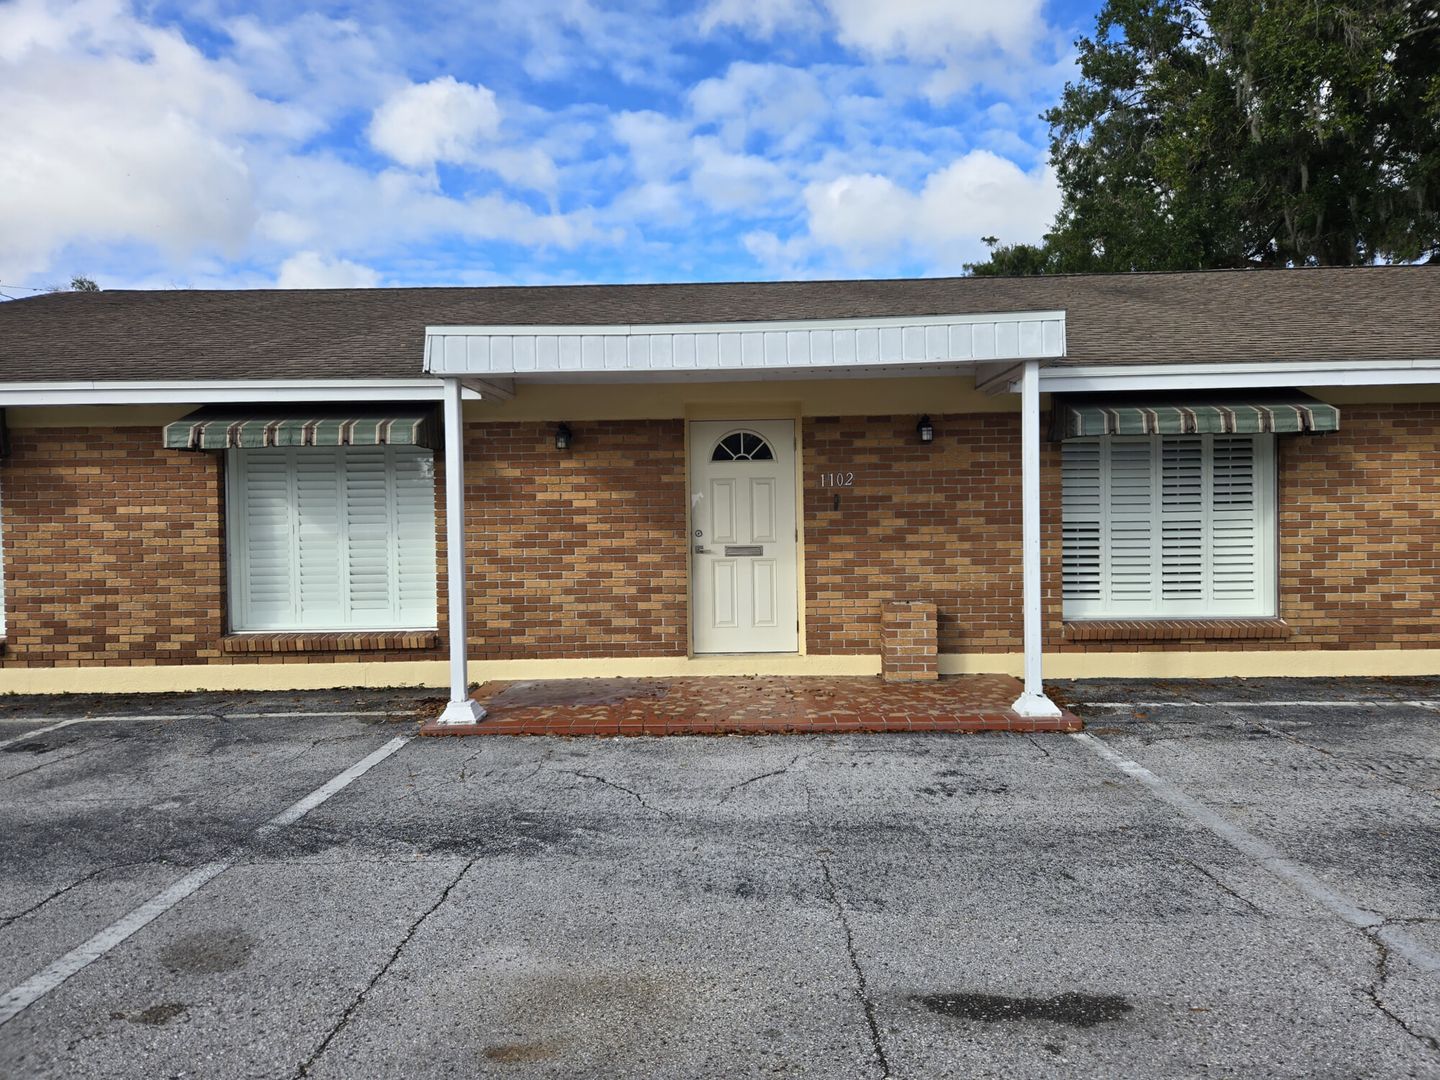
1102 E BAKER ST - 140700, PLANT CITY, FL 33563
Spacious 3-Office Commercial Suite with Utilities Included
OVERVIEW
Your Space.
Ready to Lease.
Electric & Water Included | Reception Area | Flexible Workspace | Large Storage Room | On-Site Parking
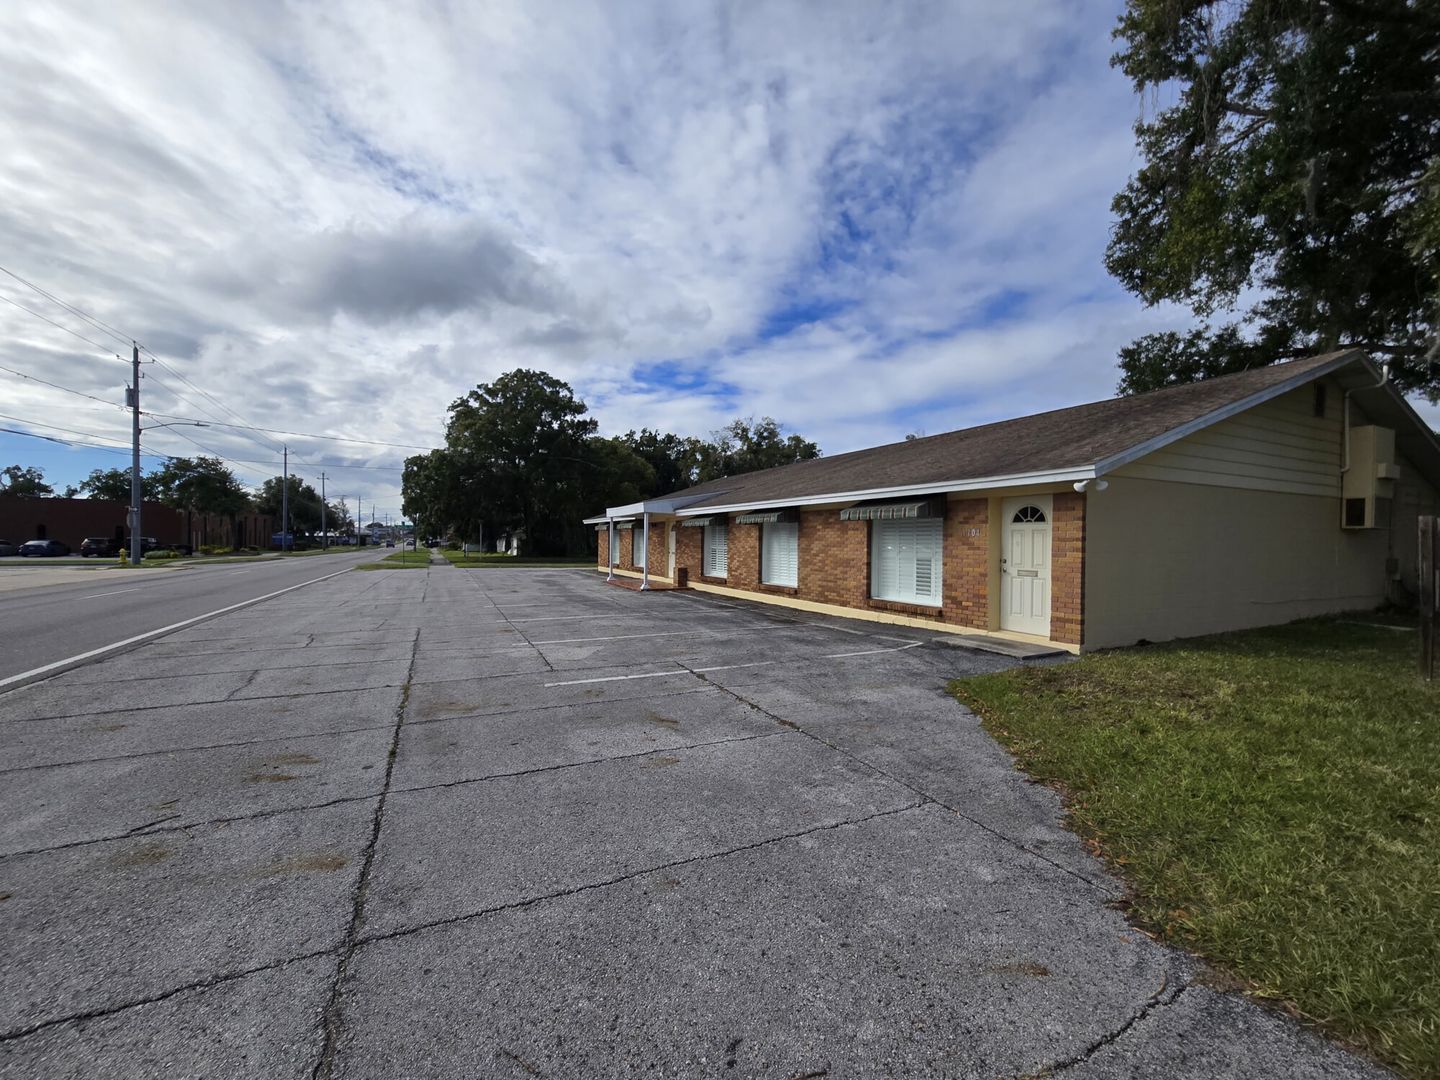
Discover a versatile professional office space designed to accommodate a variety of business needs. Featuring three private offices, a welcoming reception area, flexible open workspace, and generous storage, this property offers a practical combination of comfort, functionality, and convenience.
Best of all, electricity and water are included in the monthly rental fee, helping simplify operating expenses and provide predictable monthly costs for your business.
Welcoming Reception & Flexible Workspace
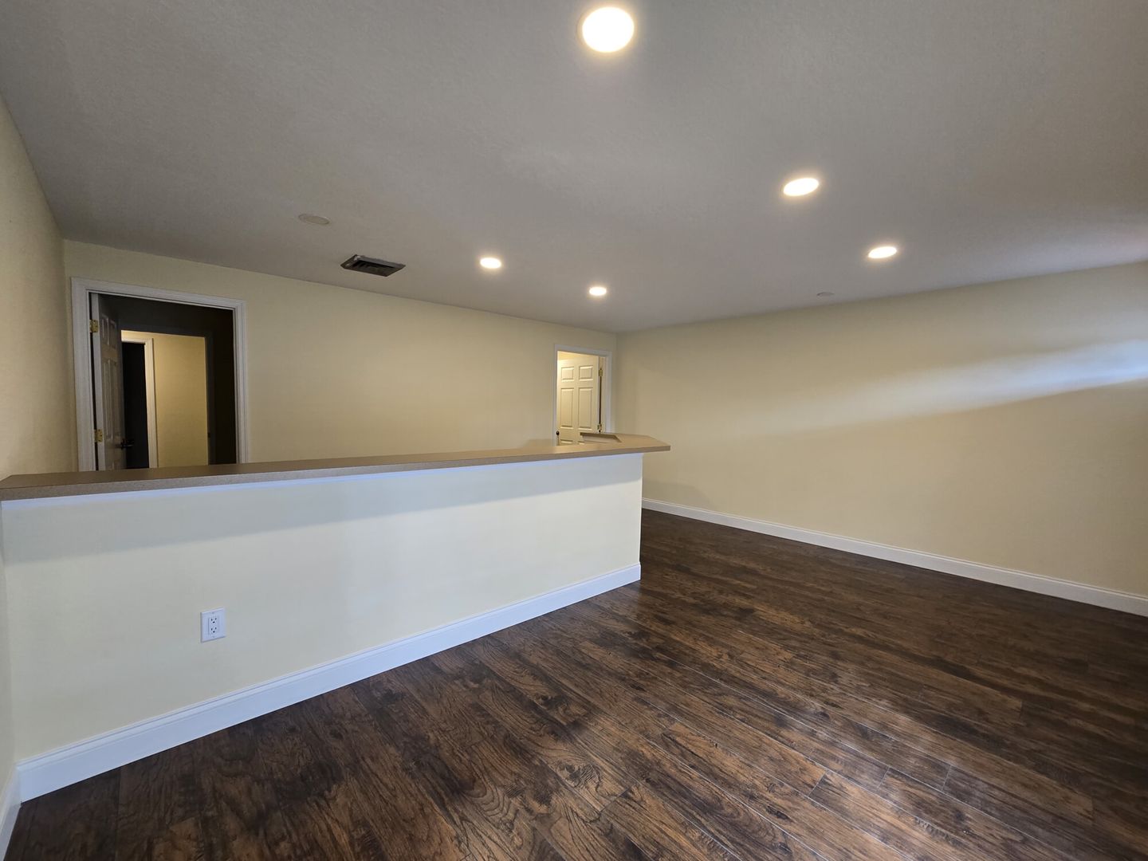
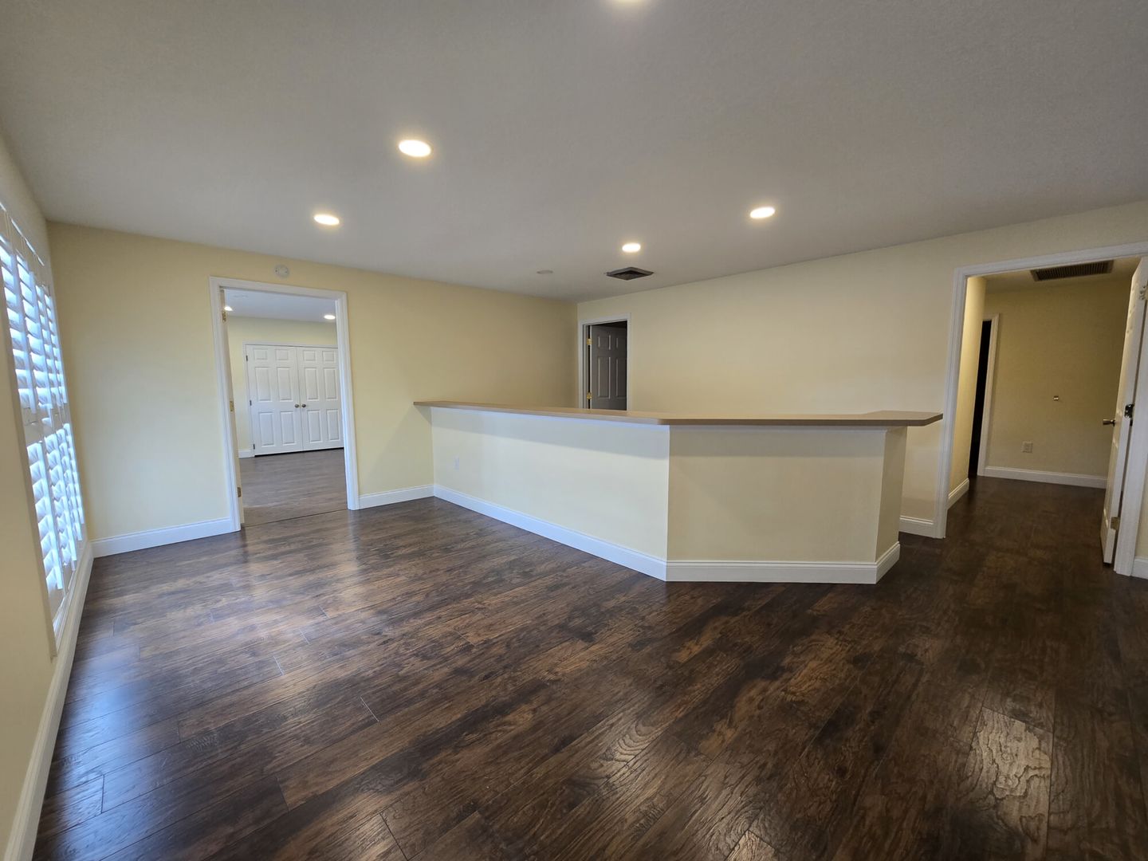
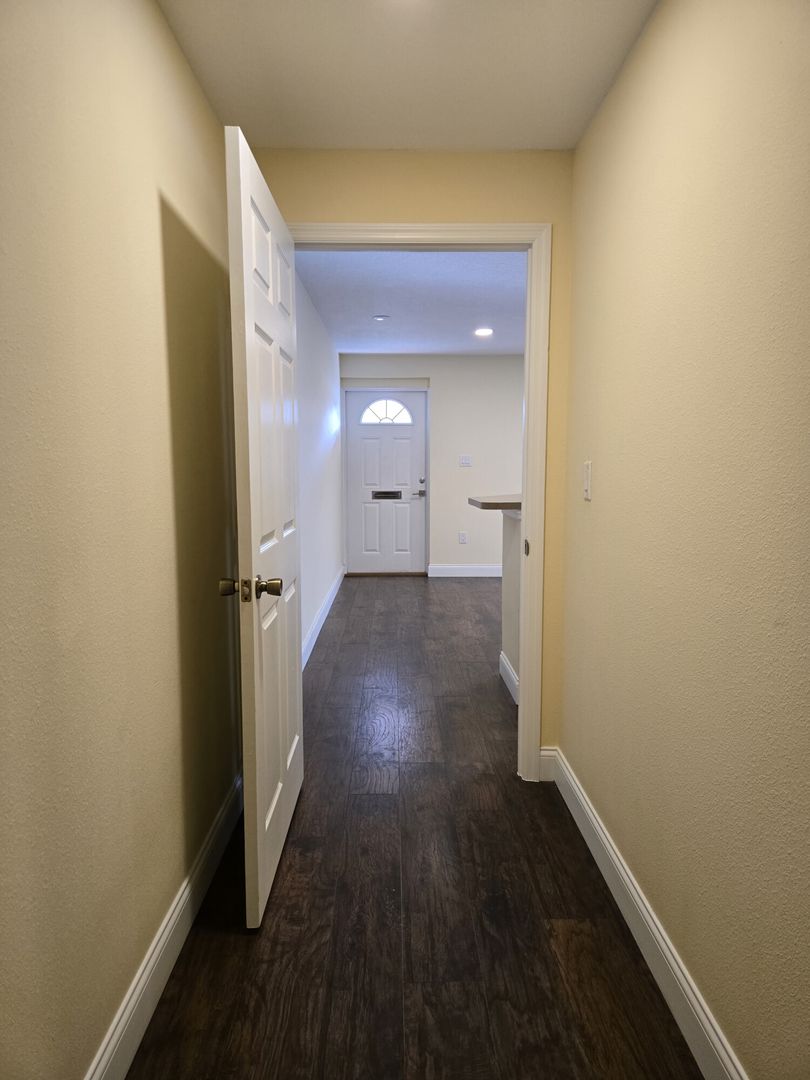
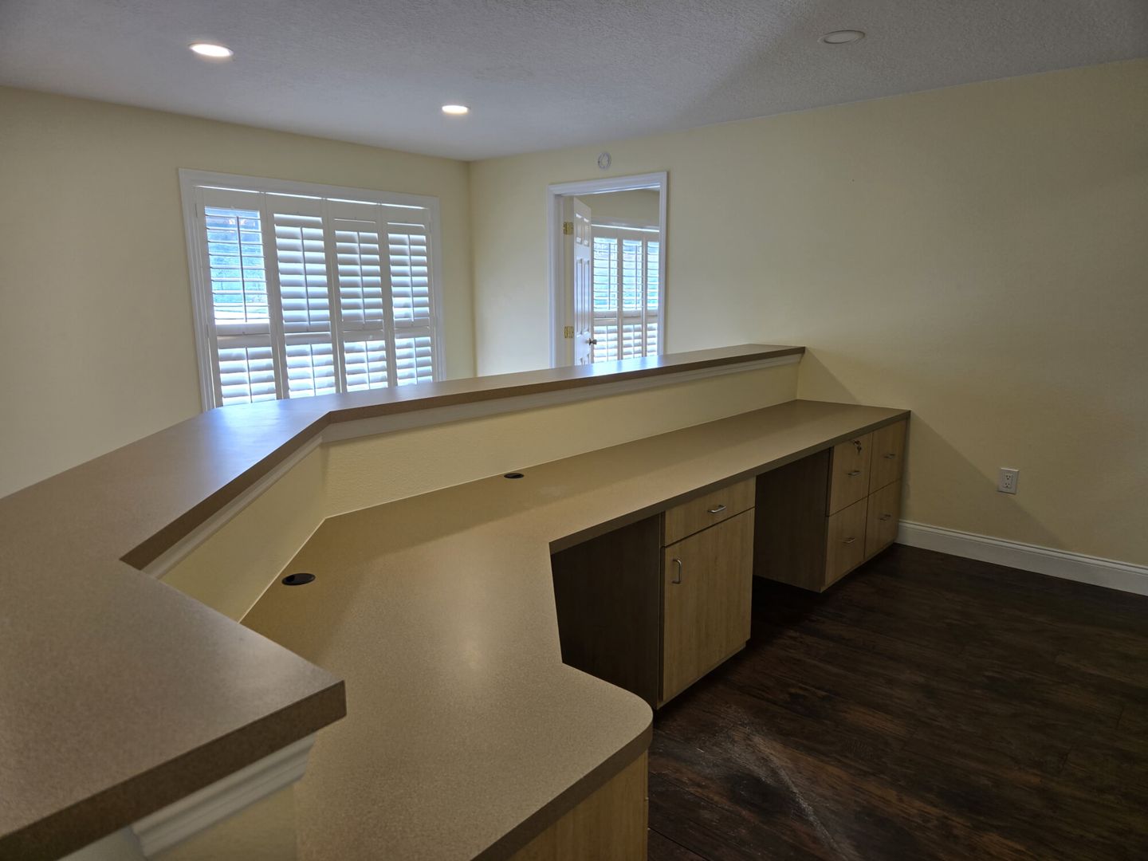
Upon entering, you're greeted by an inviting lobby featuring a raised reception countertop, ideal for welcoming clients and visitors. The reception area provides space for computers, printers, and other essential office equipment, allowing your team to create an organized and professional first impression.
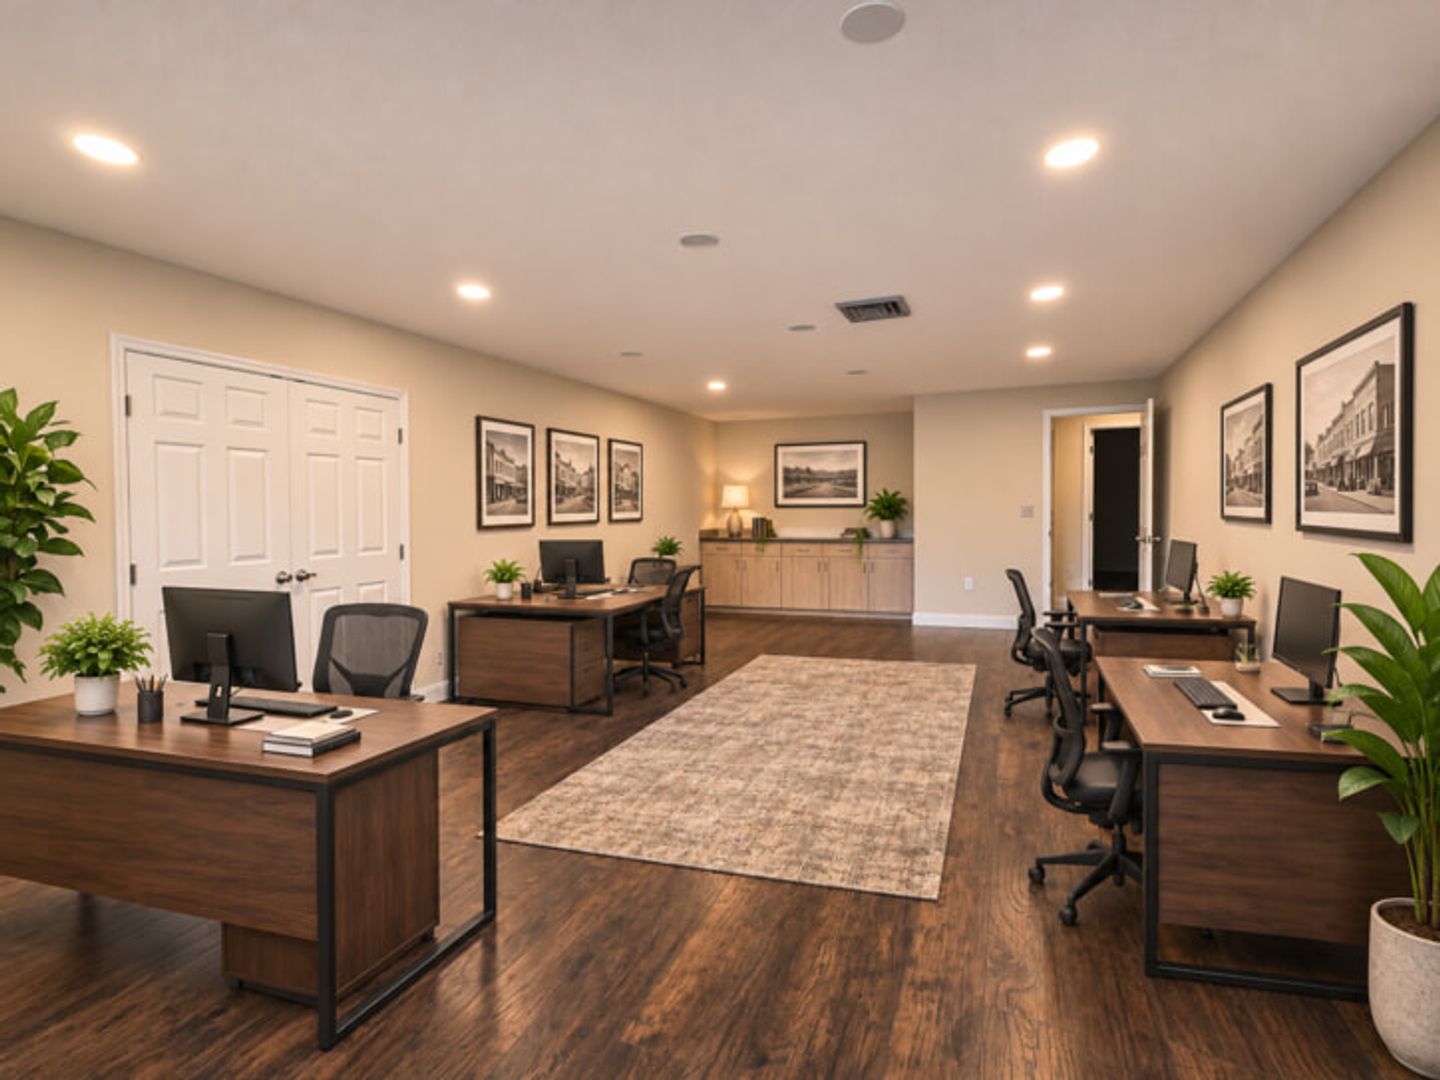
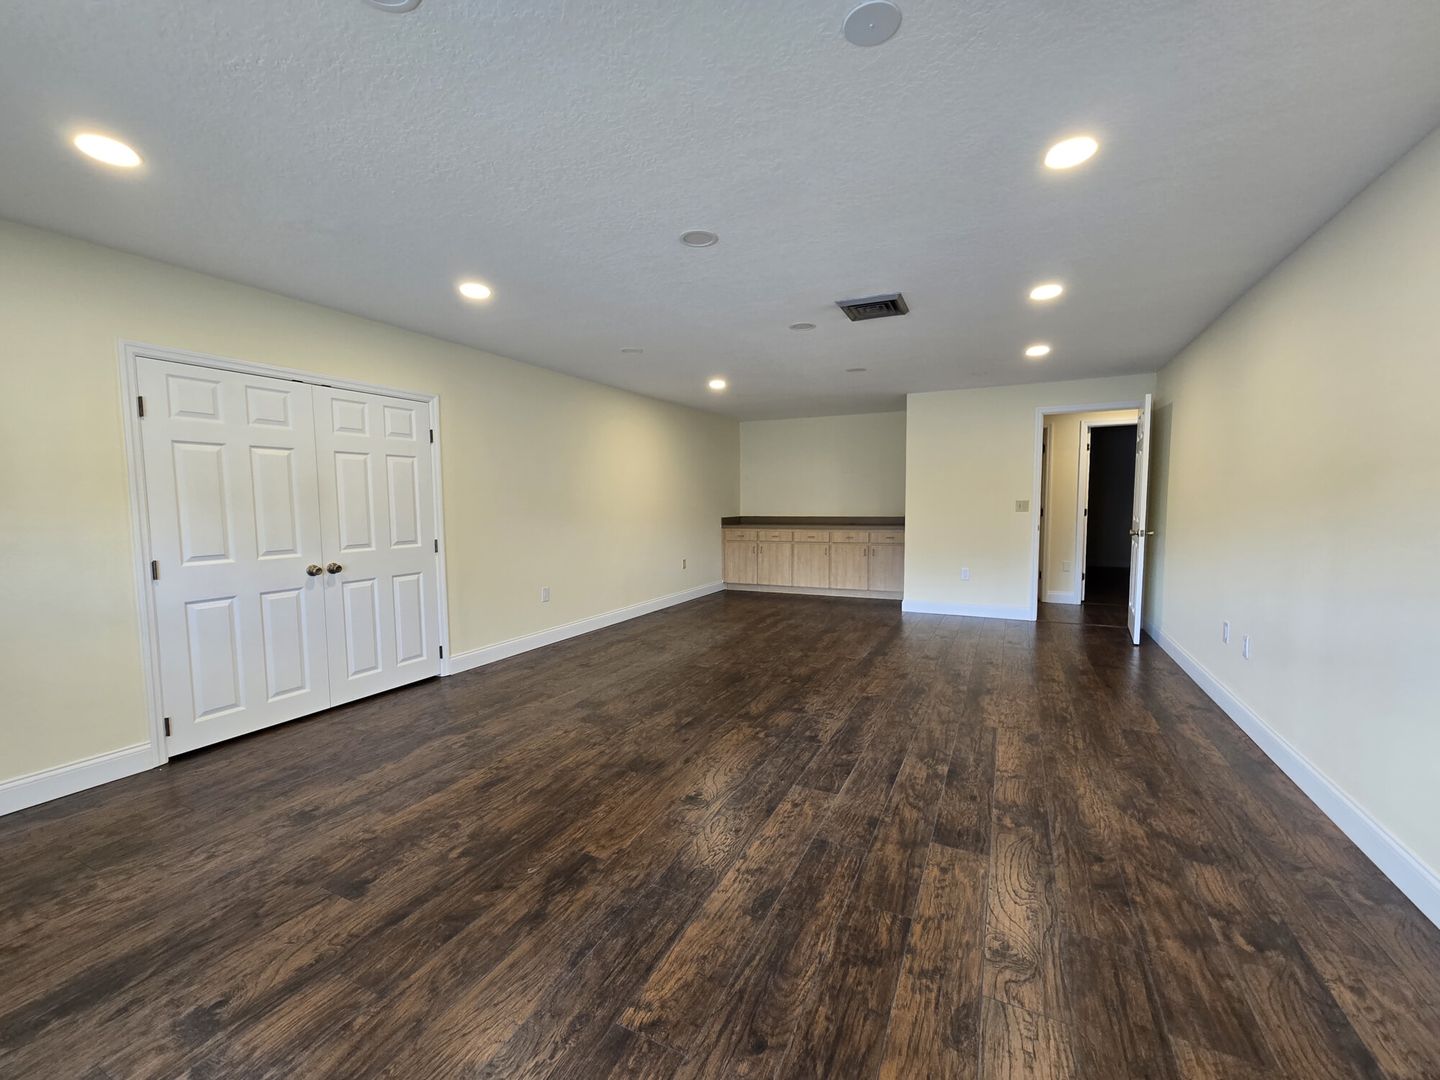
Beyond the lobby, a large open-concept workspace offers flexibility for a variety of business operations. Whether configured as a conference or meeting room, a collaborative employee hub, or divided into individual workstations, the layout can adapt to your company's needs.
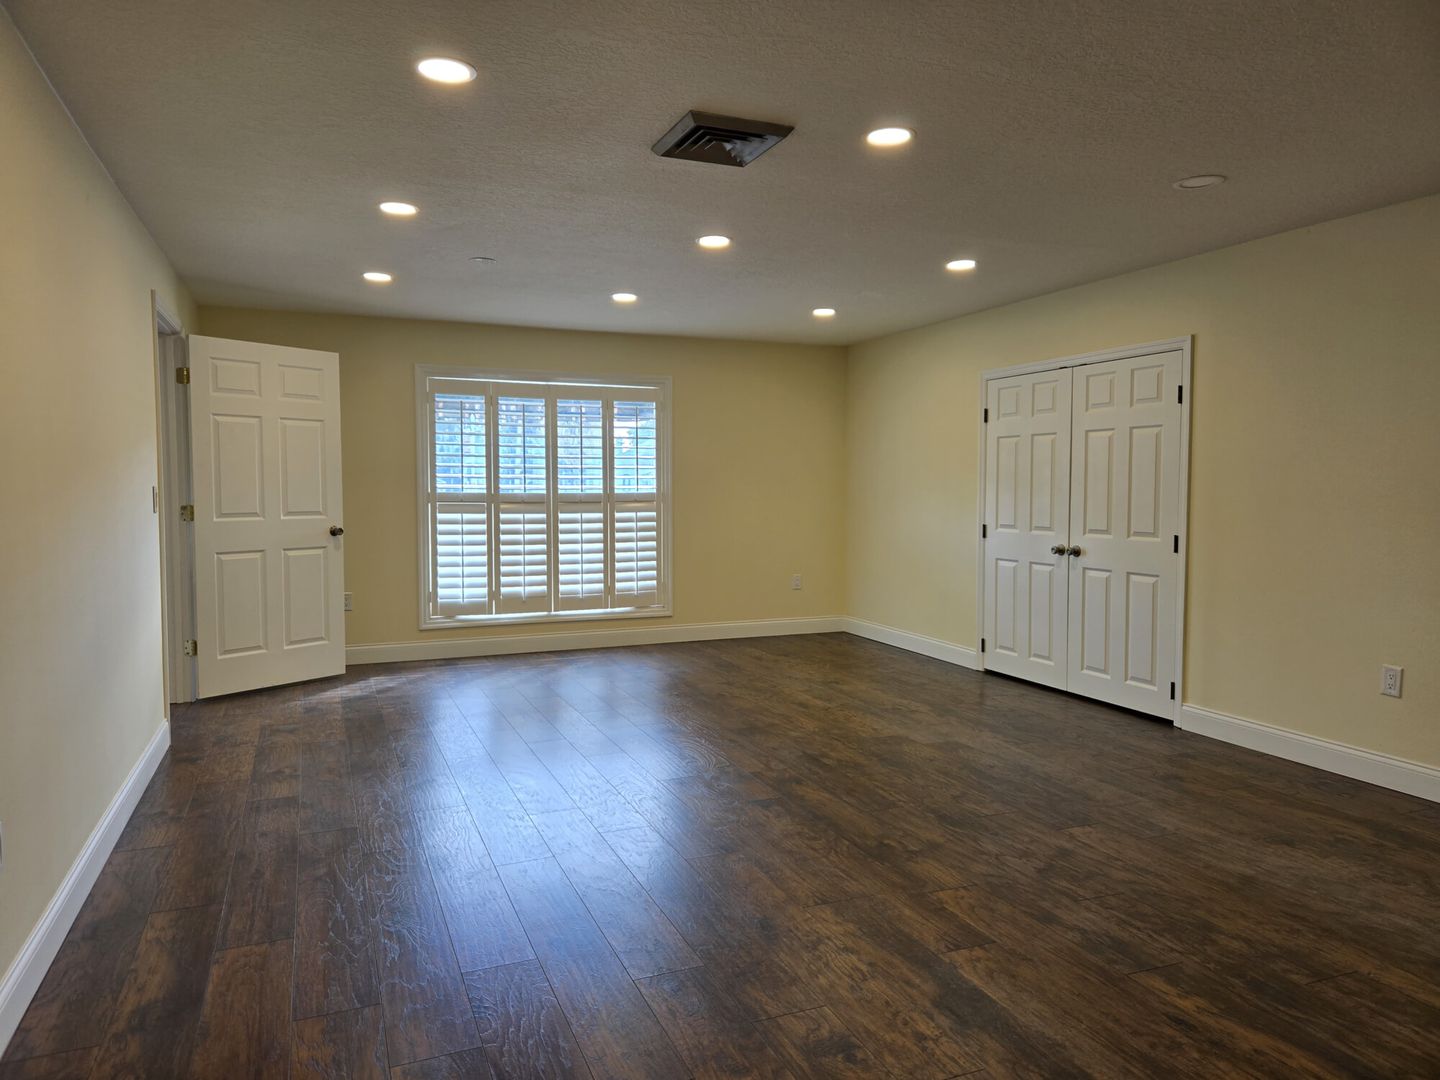
Natural light fills the front of the space, while recessed lighting throughout the interior creates a bright and professional working environment.
Three Private Offices & Dedicated Storage
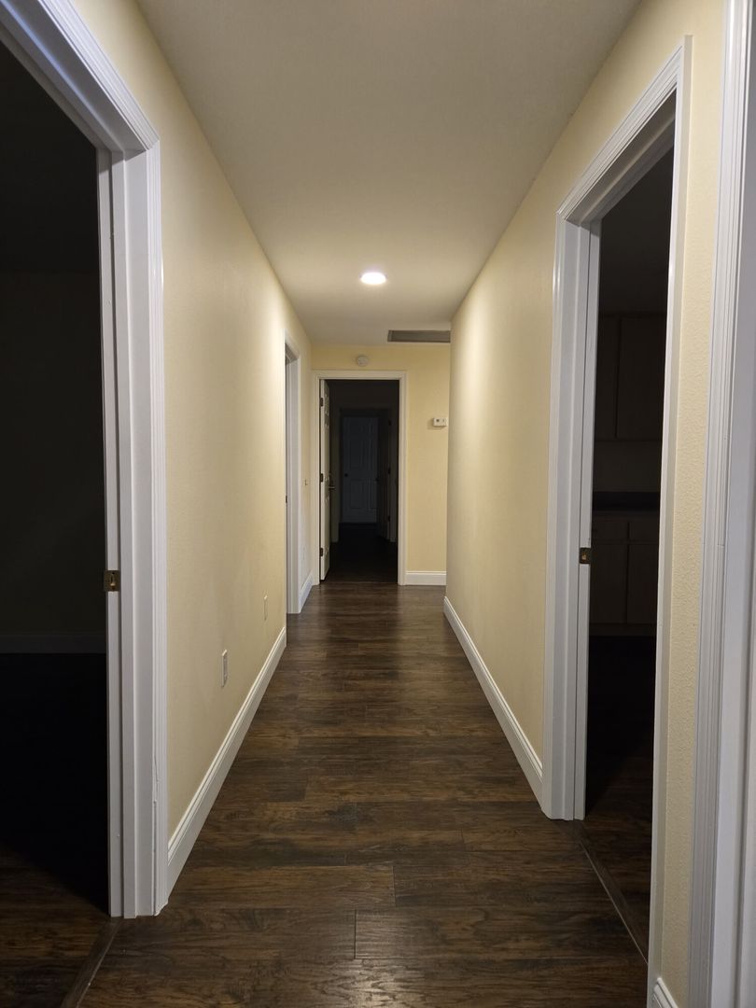
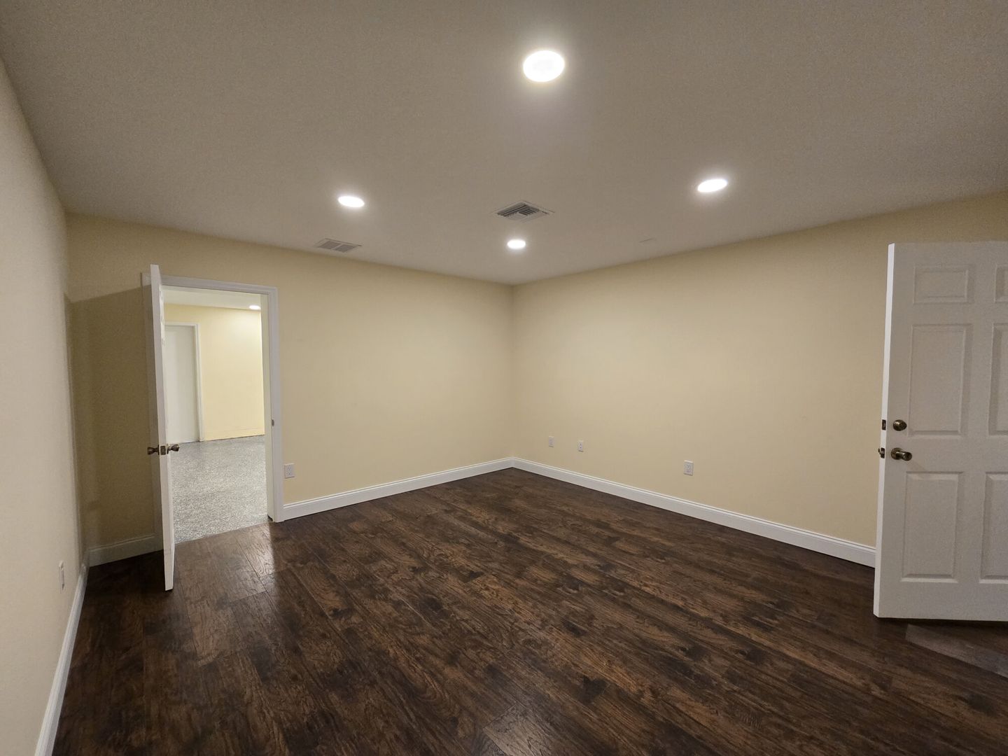
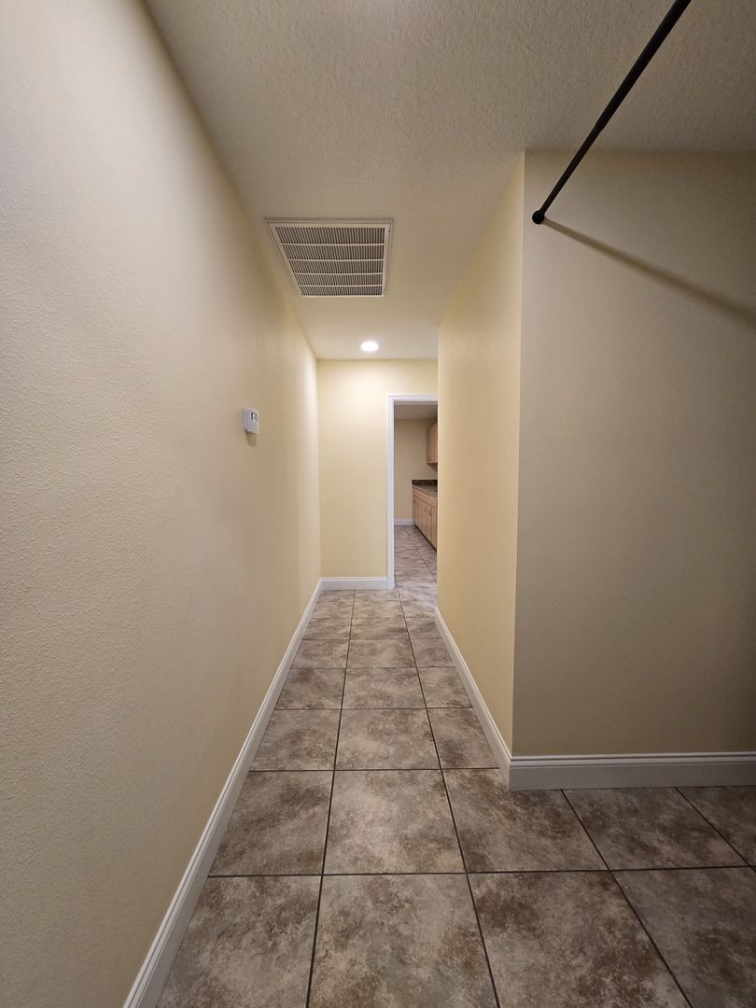
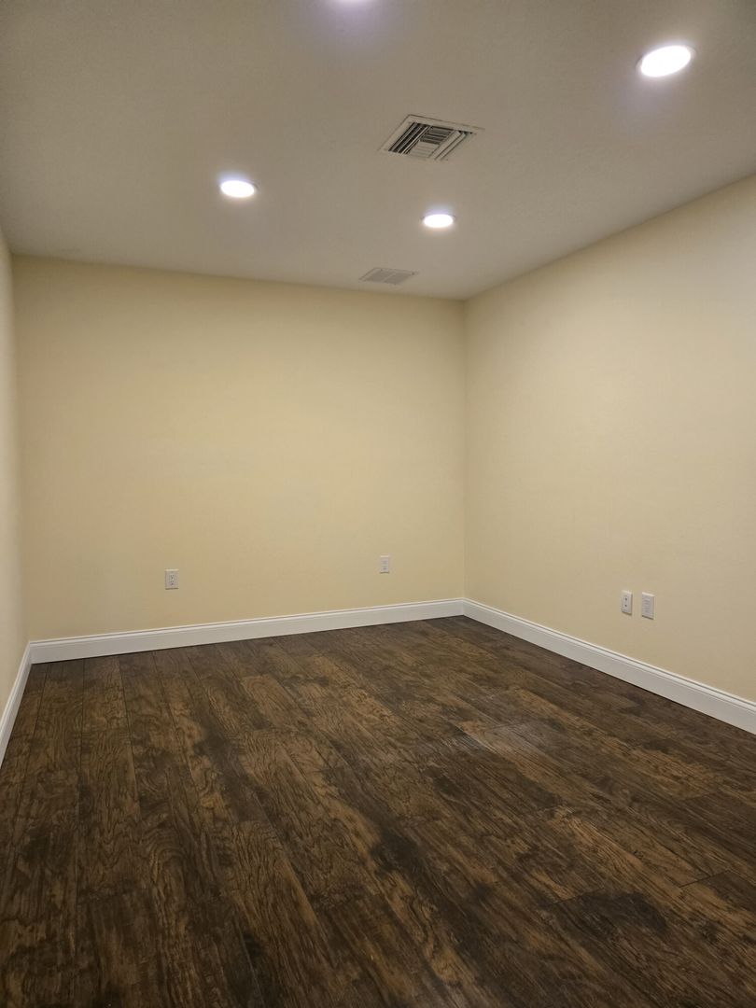
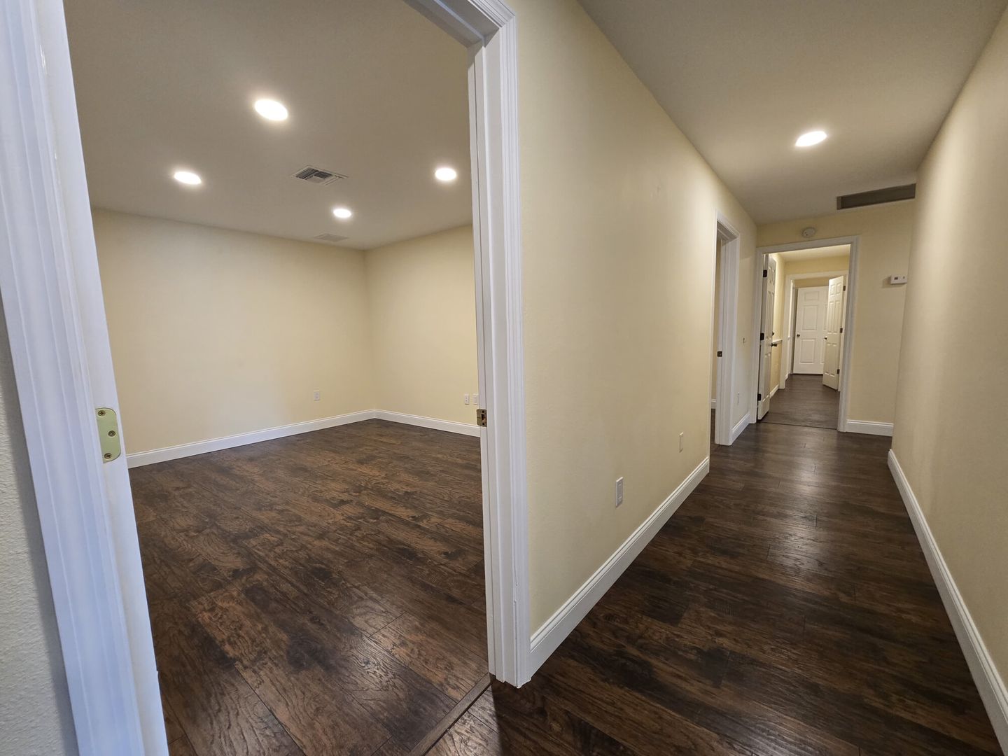
A central hallway leads to three private offices featuring beautiful wood flooring, providing comfortable spaces for focused work, management, or client consultations.
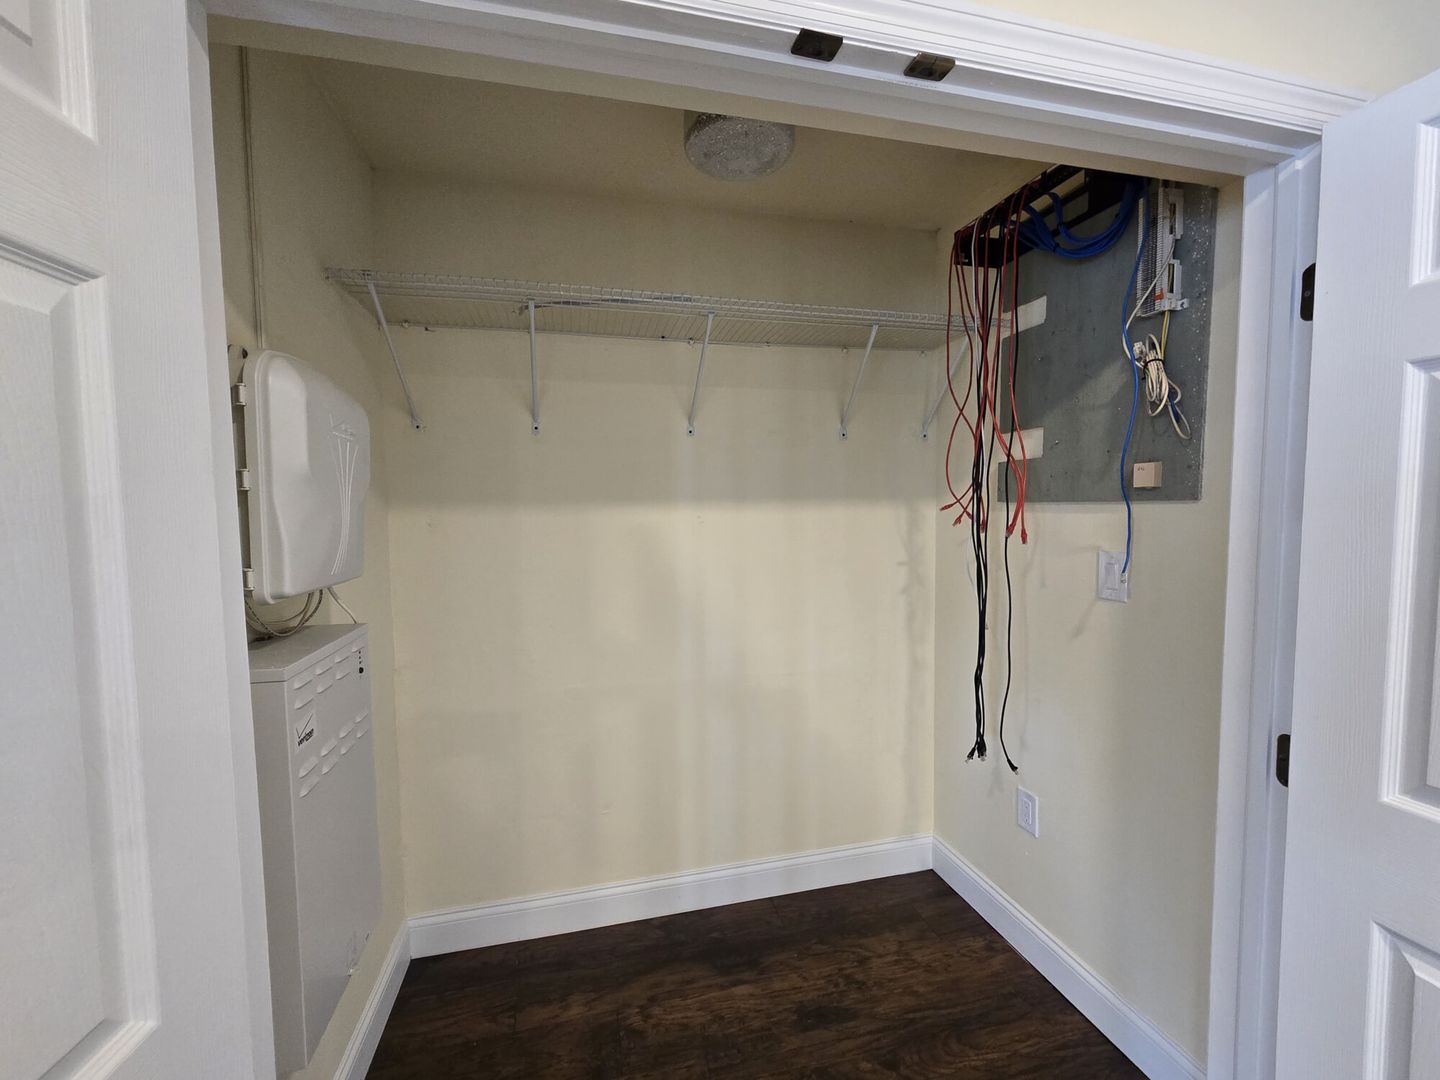
The property also offers a dedicated closet suitable for IT and networking equipment, along with an additional storage area for office supplies, printers, copiers, and everyday business essentials.
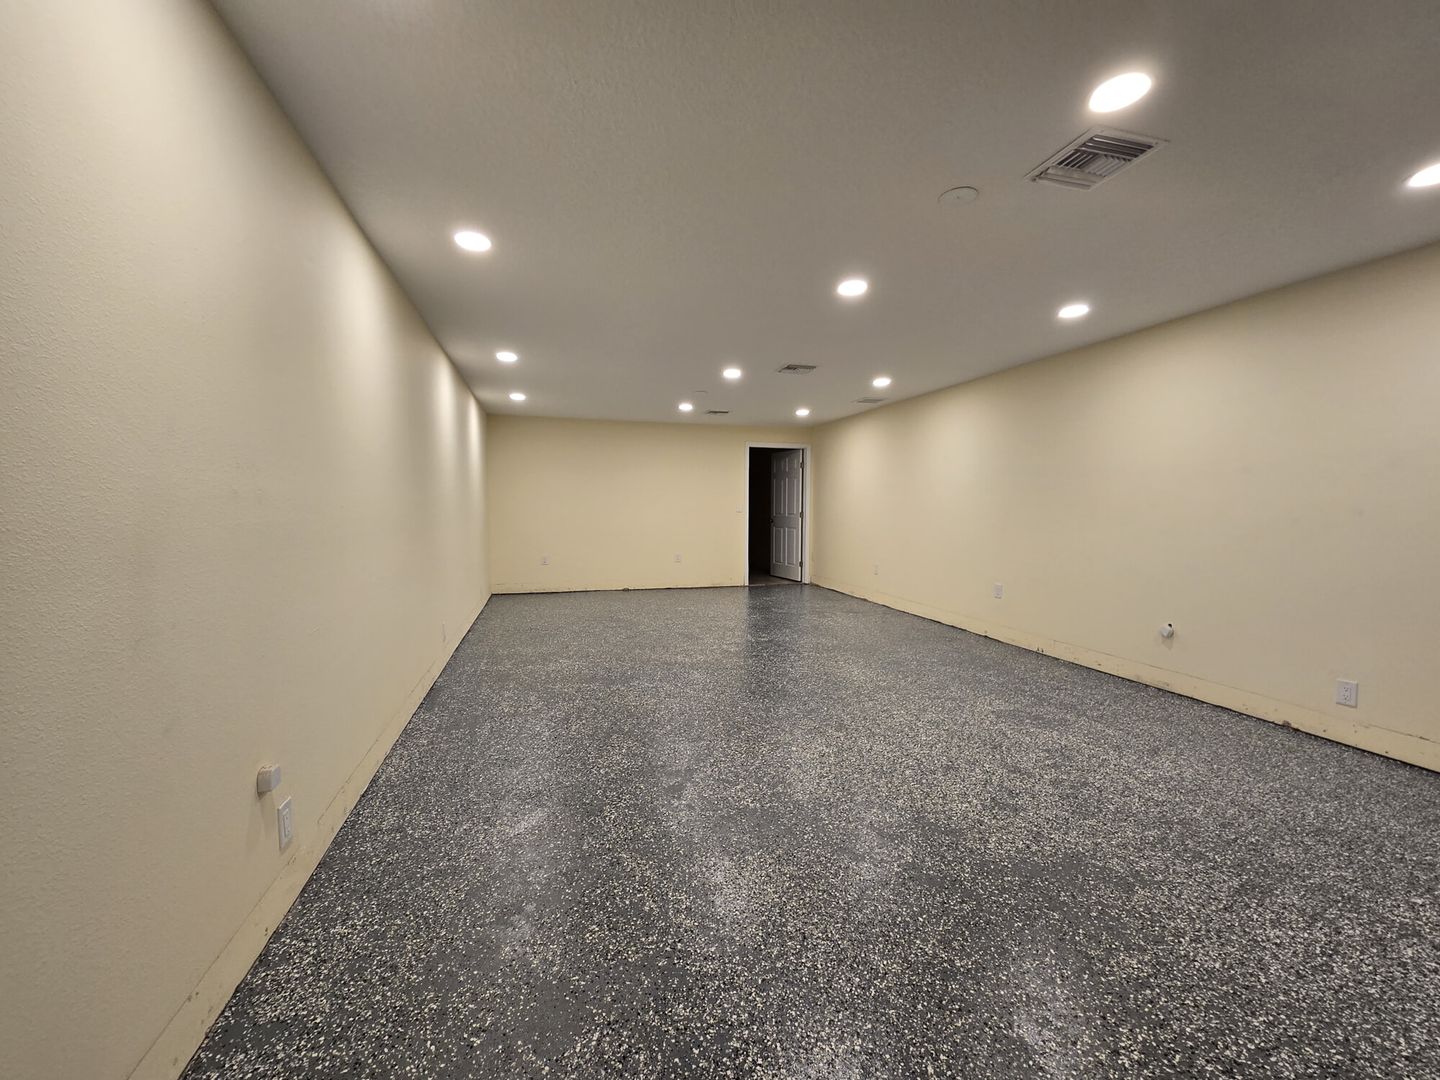
Toward the rear of the property, you'll find a large, air-conditioned storage room with textured flooring, offering valuable additional space for equipment, inventory, records, or operational supplies.
Spacious Employee Break Room
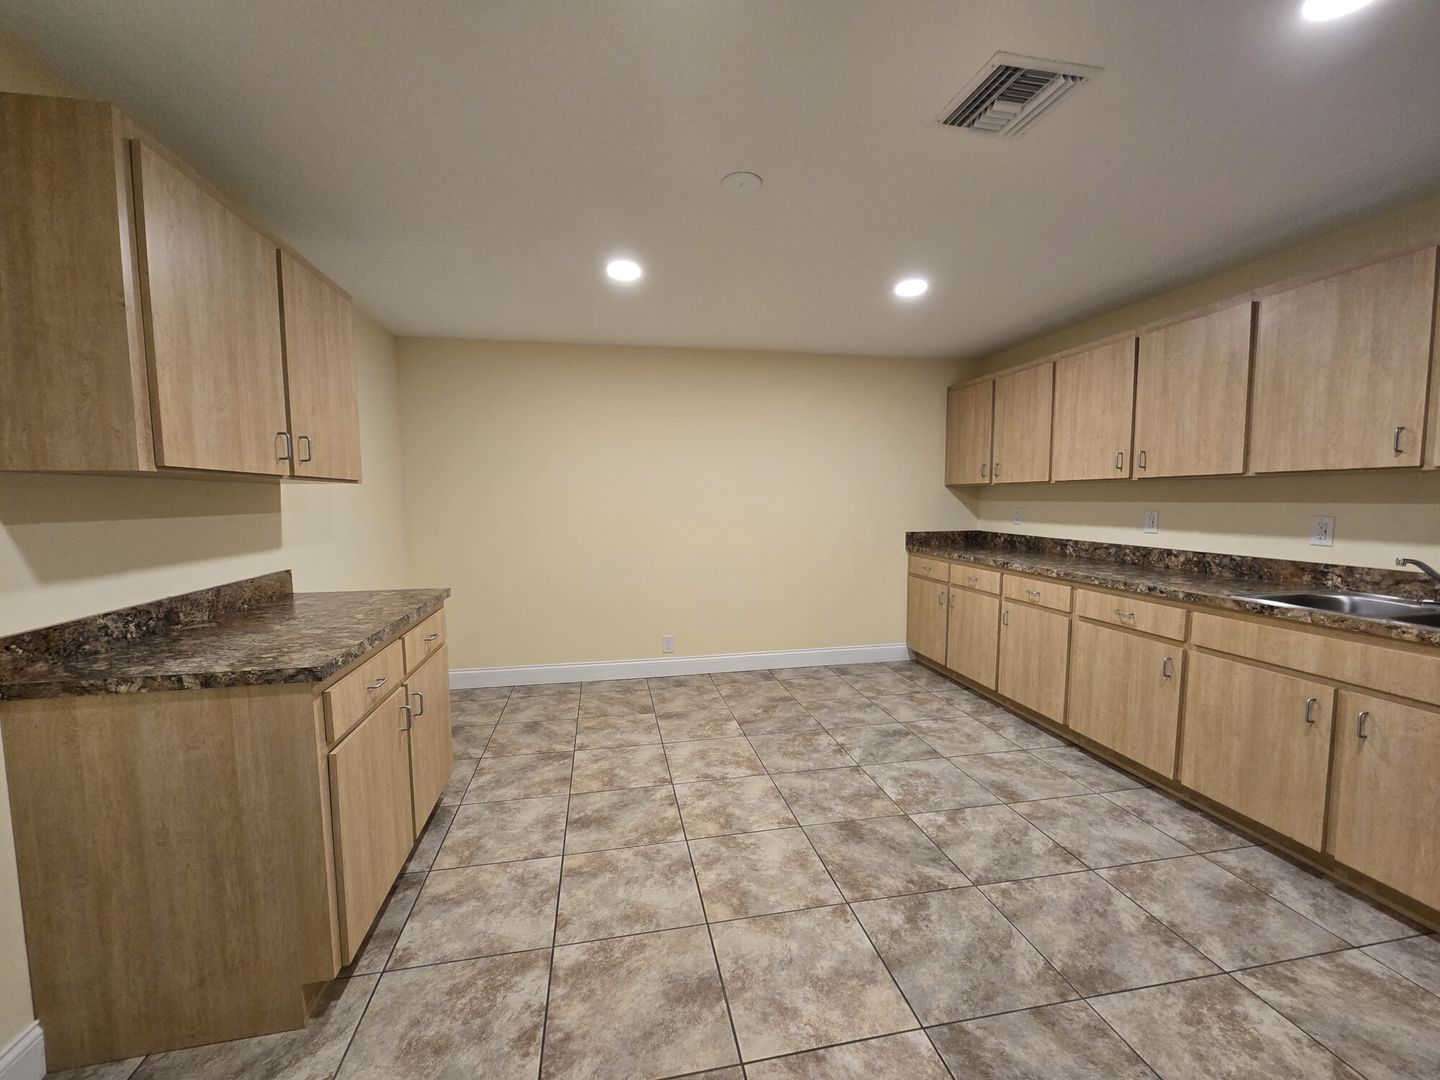
Employees will appreciate the generously sized kitchenette and break room, providing a convenient place to enjoy lunch or take a break throughout the workday.
The kitchenette includes a refrigerator, stainless-steel sink, countertops, and cabinet storage, making it a practical addition to the office environment.
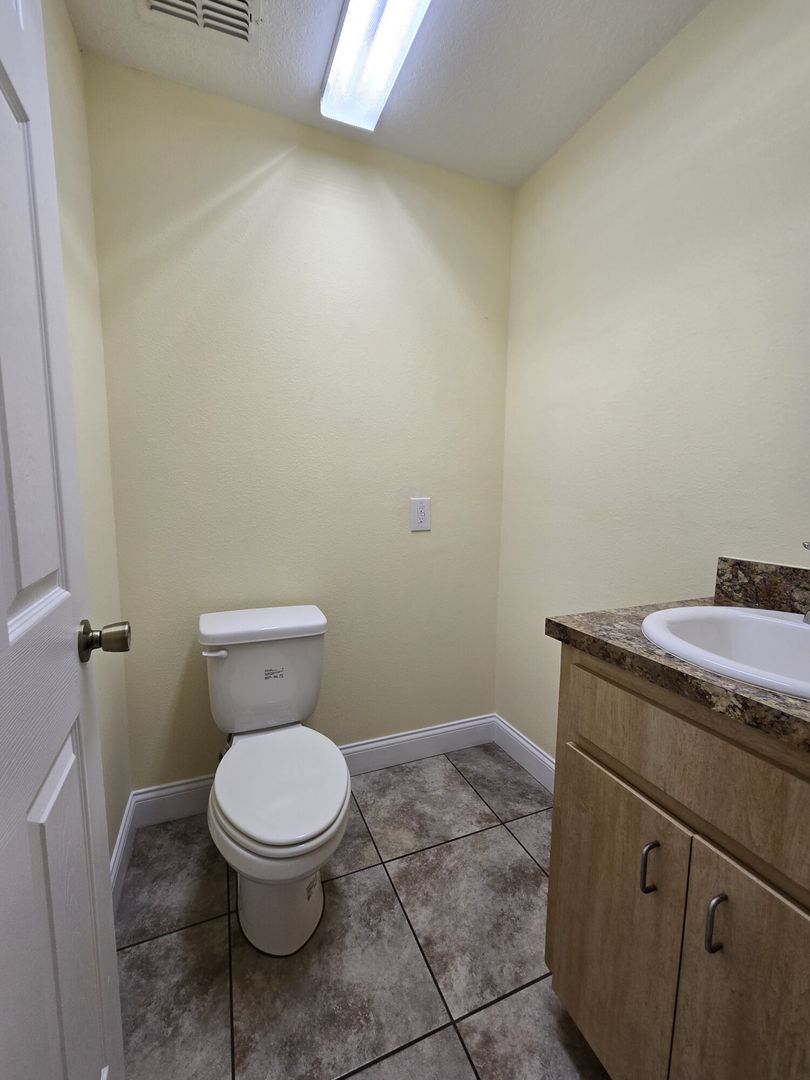
Two on-site bathrooms and convenient on-site parking further enhance the property's everyday functionality for employees and visitors.
Lease details
Contact for rent
The live listing may be updated. Please contact our team for the latest terms and any questions about the property.
Property type
Commercial
Rent
3500.0
Square Feet
2486.5
Application Fee
15.0
Questions? Talk with CPC.
Monday-Friday 9am-5pm
NEXT STEPS
Take a closer look.
01 / EXPLORE
Arrange a tour
Reach out to CPC to talk about the space, rental conditions, and to arrange a property visit.
02 / APPLY
Choose your application path
Submit your application online or stop by CPC’s office during business hours for a paper form.
APPLICATION OPTIONS
Your decision.
We're here to assist.
Online Rental Application Process
We offer two convenient methods for submitting your rental application to best suit your needs.
For a streamlined experience, we encourage you to use our secure online application portal. This option allows you to complete the entire process from the comfort of your home at any time that is convenient for you.
In-Person Application Process
Alternatively, if you prefer a more personal touch, you are welcome to visit our offices during business hours. Our dedicated staff is on-site and ready to provide you with a paper application and answer any questions. We are committed to making your application process as smooth and straightforward as possible.